
Whether you are managing a commercial fleet of service trucks, operating heavy earth-moving equipment, or maintaining a multi-million dollar machinery fleet on an Indiana grain farm, keeping your equipment clean isn’t just about appearances—it’s essential preventative maintenance. Dirt, road salt, mud, and agricultural chemicals accelerate corrosion, obscure fluid leaks, and degrade mechanical components.
Adding an internal wash bay to your facility is one of the highest-value upgrades you can make. However, bringing thousands of gallons of high-pressure water, steam, and harsh detergents indoors creates a severe micro-climate that can quickly ruin an improperly engineered building.
Designing a functional, long-lasting wash bay requires careful integration of wall liners, sub-slab drainage, structural wood protection, and ventilation. Here is how proper post-frame engineering protects your building envelope while delivering a heavy-duty washing environment.
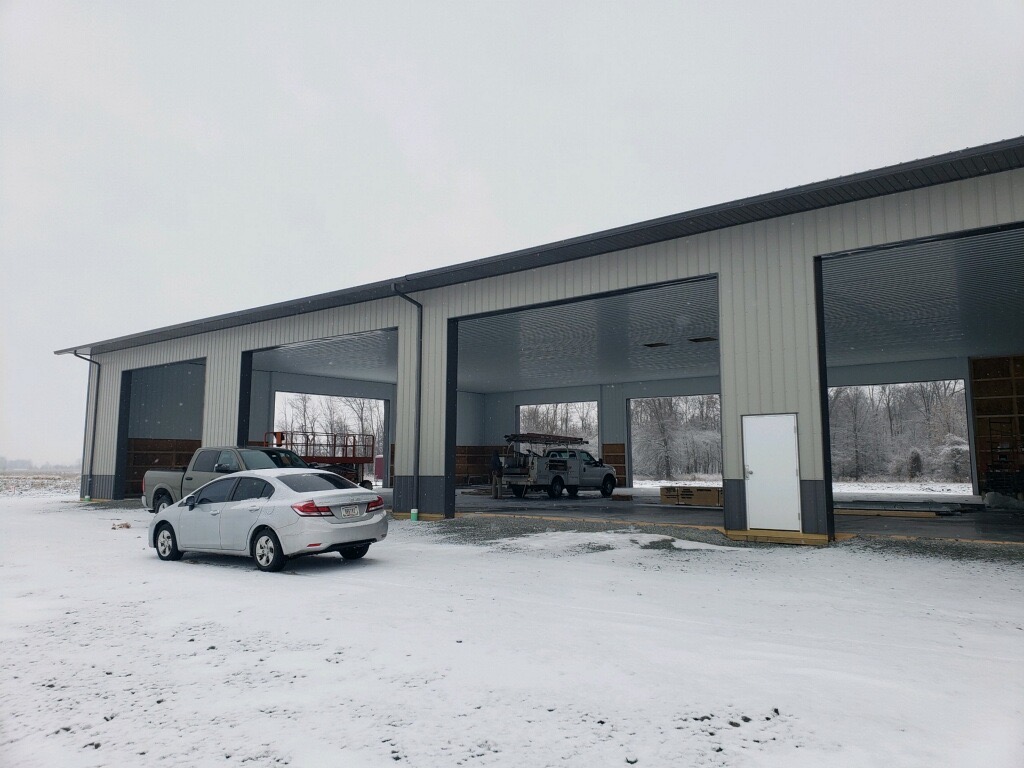
1. Protecting the Structural Framing from Constant Water Exposure
The primary rule of wash bay design is preventing moisture from reaching the load-bearing skeleton of the building. Wood columns, purlins, and girts must be shielded from direct spray and standing water.
- Heavy-Duty Interior Liner Panels: Standard drywall or basic plywood will fail rapidly in a wash bay. A professional build utilizes continuous PVC wall and ceiling panels or specialized heavy-gauge, corrosion-resistant coated steel liner panels. Interlocking PVC panels create an impermeable, washable barrier that water glides right off of, preventing moisture from penetrating the wall cavity.
- Elevated Concrete Curbs (Stem Walls): The base of the wall is the most vulnerable zone for splash-back and standing water. Placing the structural posts on an elevated concrete stem wall—extending 12 to 24 inches above the finished floor—keeps the wood framing completely elevated out of the wet zone, ensuring the structural columns never sit in standing rinse water.
2. Sub-Slab Drainage and Concrete Pitch Engineering
Water management begins at the floor. A flat slab in a wash bay results in dangerous ice patches in the winter, stagnant water pooling, and structural concrete degradation.
+————————————————————-+
| Wash Bay Slab Pitch Profile |
+————————————————————-+
| Wall Boundary ===> Sloped Concrete Floor ===> Trench Drain|
| (Zero Standing Water) (Sand/Grit Trap)|
+————————————————————-+
- Strategic Floor Sloping: The concrete slab must be precisely pitched toward the drainage zone (typically 3/16″ to 1/4″ of fall per foot). For heavy machinery, a center trench drain running the length of the bay is far superior to a single round point drain, as it catches runoff across a wider footprint as equipment drips off.
- Sand, Grit, and Oil Interceptors: Heavy agricultural and commercial wash bays flush massive amounts of mud, gravel, and grease off equipment. Drainage systems must route through an inline sand/grit trap and an oil-water separator before discharging into municipal sewers or retention basins, keeping your drainage lines clear and compliant with local environmental codes.
- Heavy-Load Concrete Thickness: Because machinery is often stationary on wet concrete during washing, the slab must be engineered with increased thickness (typically 6 to 8+ inches), heavy rebar grids, and high-psi concrete mixes designed to resist chemical erosion and freeze-thaw cracking.
3. Ventilation, Relative Humidity, and Air Sealing
High-pressure washing creates fine airborne water vapor that will migrate into adjoining office spaces or dry storage areas if the air pressure and ventilation aren’t controlled.
- Dedicated Exhaust Systems: A commercial wash bay requires heavy-duty, corrosion-proof exhaust fans wired to humidistats. These fans rapidly evacuate humid air from the building as soon as the pressure washer is engaged, preventing relative humidity levels from spiking inside the rest of the facility.
- Vapor Barriers and Air Sealing: The wall cavity behind the interior liner panels must incorporate a continuous 6-mil poly vapor barrier. All panel seams, electrical outlets, and door penetrations within the wash bay must be sealed with marine-grade silicone or specialized gaskets to ensure humid air is never forced into the wall insulation blanket.
Summary Checklist for a Commercial Wash Bay Build
| Engineering Feature | Recommended Specification |
| Wall & Ceiling Lining | Interlocking PVC Panels or Premium Coated Steel Liner |
| Base Wall Protection | Poured Concrete Stem Wall (12″–24″ above floor grade) |
| Drainage System | Continuous Center Trench Drain with Heavy-Duty Cast Iron Grating |
| Environmental Compliance | Inline Sand/Grit Trap & Oil-Water Separator |
| Moisture Control | Corrosion-Resistant Exhaust Fans & Continuous Vapor Barrier |
Build a Wash Bay Engineered for the Long Haul
Adding a wash bay to your agricultural or commercial facility isn’t a project where you can afford to cut corners. A poorly designed bay can compromise your building’s structural integrity within a few short seasons, while a properly engineered post-frame system delivers decades of trouble-free service.
At Pacemaker Post Frame Buildings, we understand how to design specialized commercial environments that handle the toughest daily abuse. From specialized concrete pitches and heavy liner assemblies to local environmental drainage compliance, our team ensures your wash bay is a permanent asset to your business.
Contact Pacemaker today to design your specialized equipment wash facility.